
Renovation of Villa Podere of Santa Margherita in the Tuscana
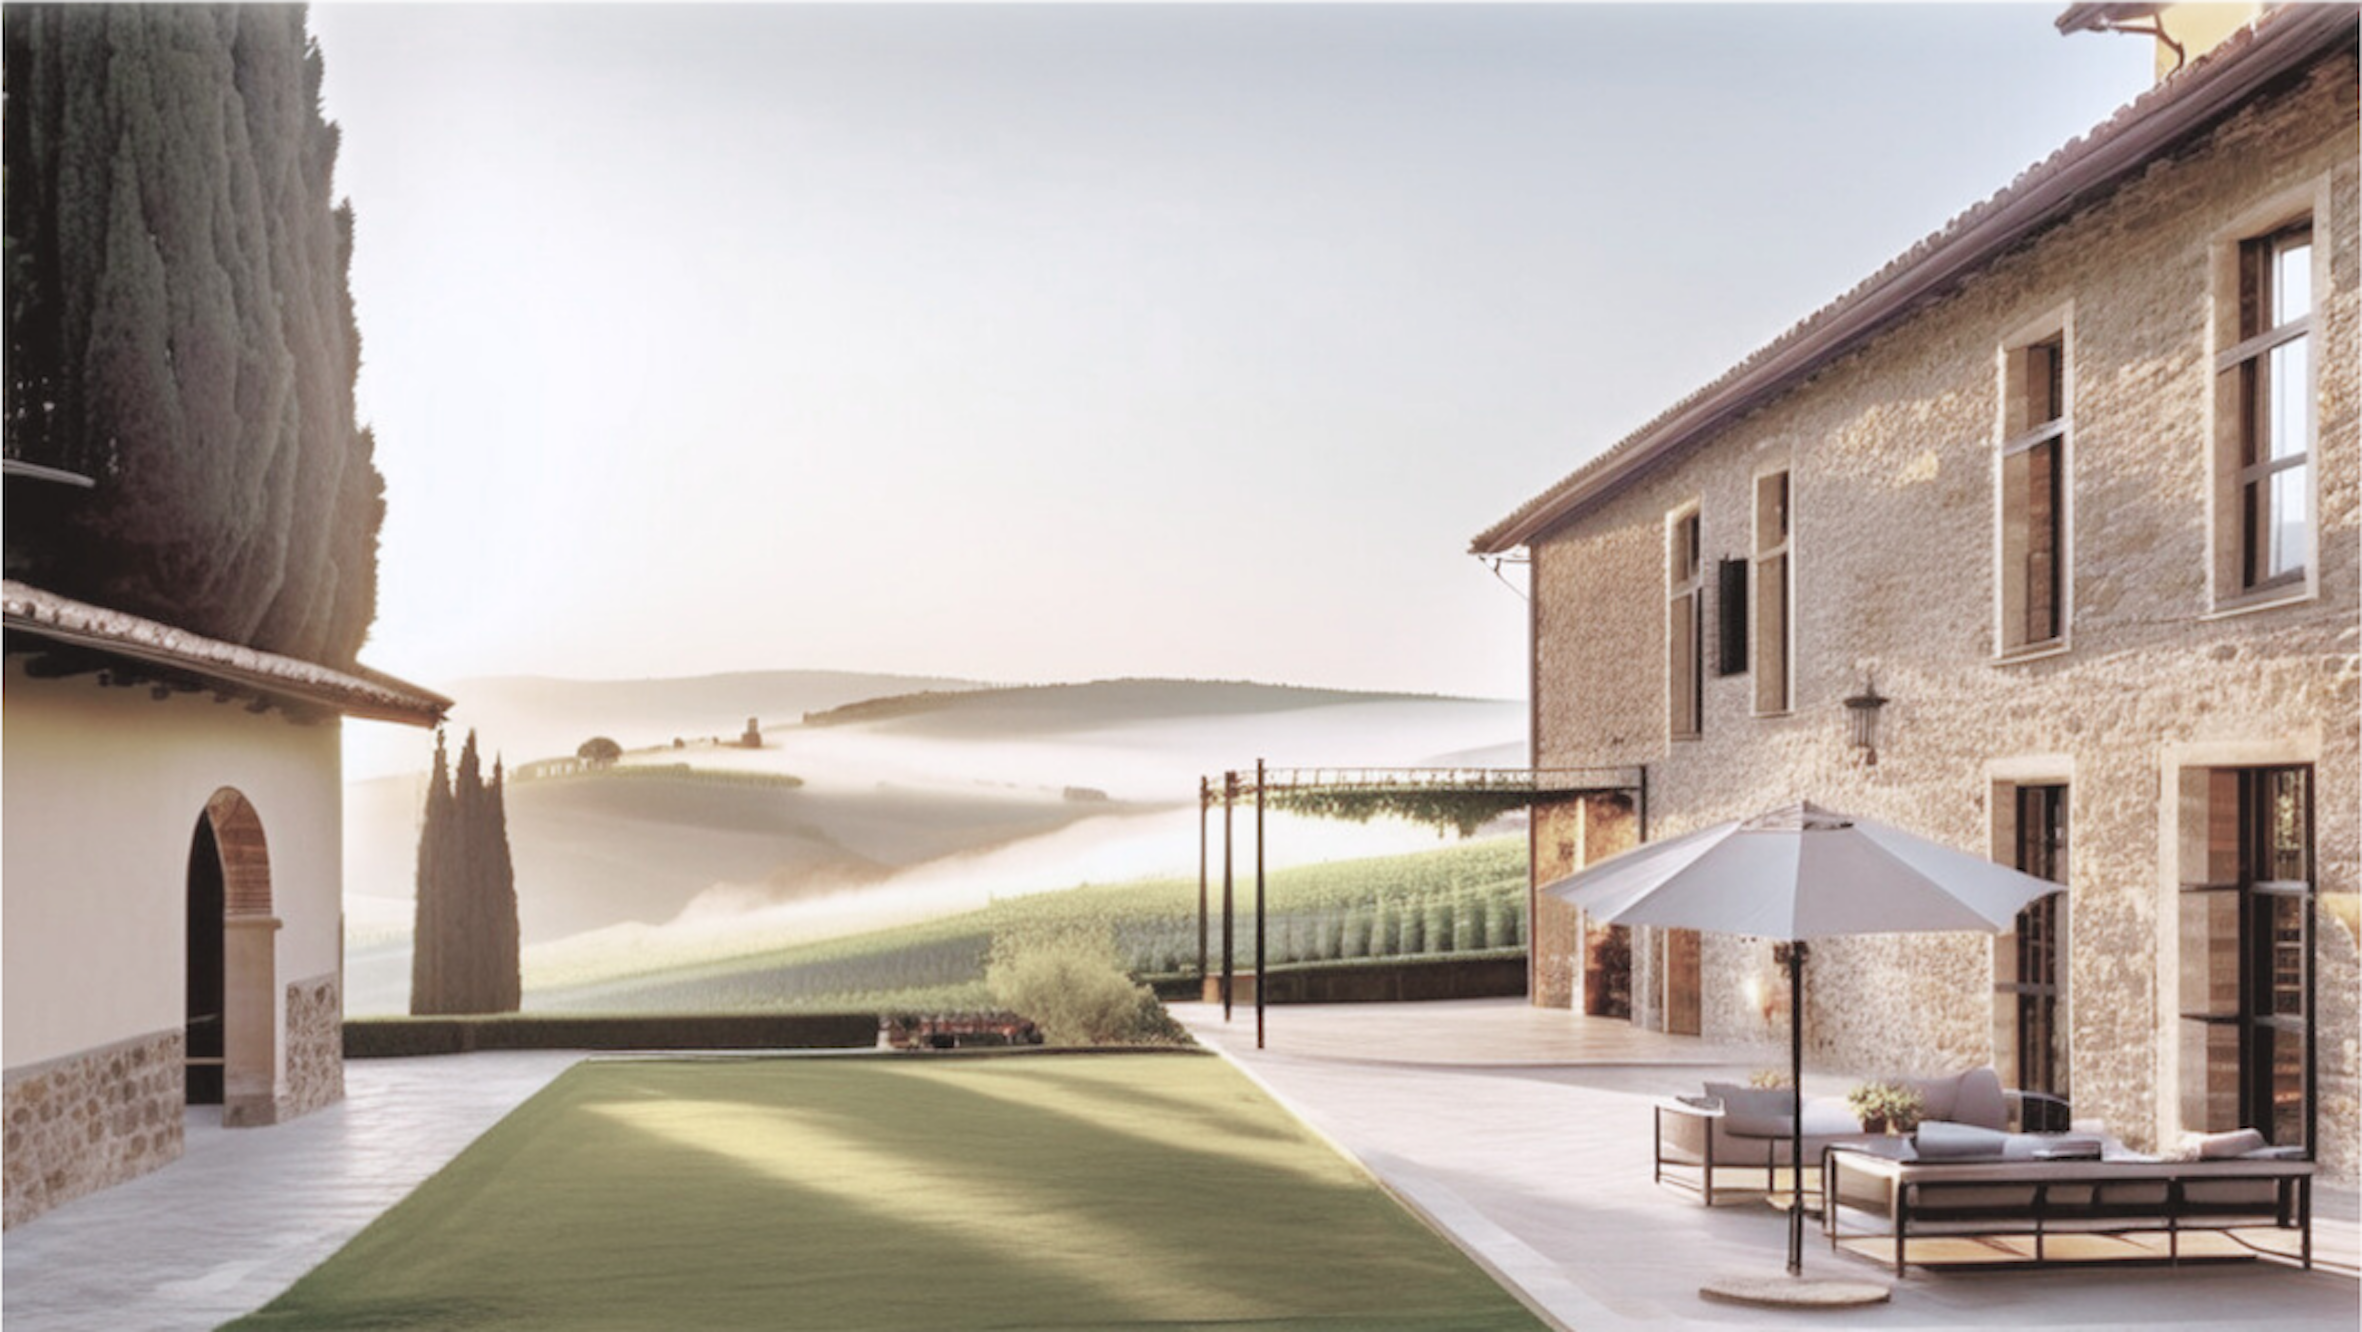
The proposal for Podere Santa Margherita aspires to restore, reimagine, and celebrate the extraordinary architectural and cultural identity of this historic estate in Tuscany. This vision is rooted in a sensitive and respectful approach: one that honors the authenticity of the existing fabric while shaping an environment that speaks to contemporary aspirations of comfort, sustainability, and refined living.
The Challenge
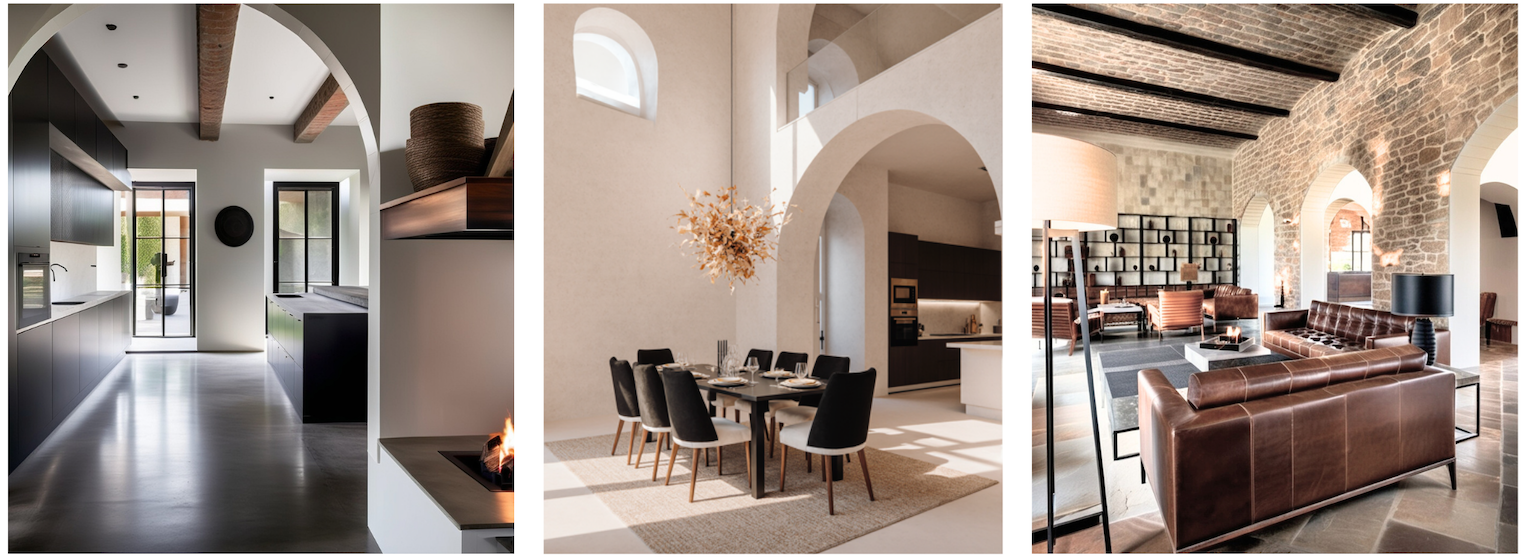
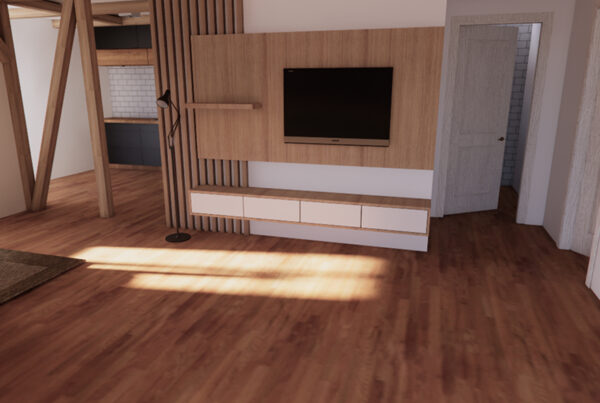
The design of the Podere is anchored in the expressive strength of its materials.
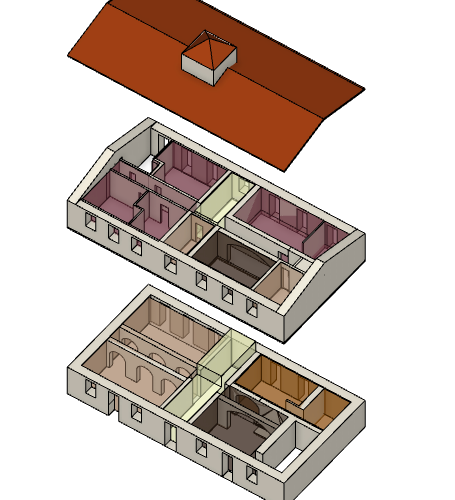
The existing stone walls, the Catalanvaults, the floors made of stone paving and the timber structures form a rich and authentic foundation for the intervention.
The project enhances these elements by celebrating their raw beauty and historic resonance.
Sustainability lies at the core of the proposal, not as an added layer but as a principle woven into every design decision. The intervention adopts a strategy of circularity, preserving and reusing as much of the existing structure, materials, and architectural elements as possible.
Architecture
marielgutierrez
Structural Engineering
–
Technical Systems
–
Electrical Engineering
–
Landscape Architecture
–
The Methodology
To steer the project toward success, we adopted a streamlined and goal-oriented methodology:
1
Understanding the Existing Value
A comprehensive analysis of the estate's architectural, cultural, and environmental qualities forms the foundation of the project. By understanding the existing fabric before intervening, opportunities for preservation, adaptive reuse, and long-term value creation can be identified.
2
Balancing Heritage and Contemporary Living
The design approach respects the authenticity and character of Podere Santa Margherita while carefully integrating contemporary standards of comfort, functionality, and refined living. Existing structures are preserved and enhanced wherever possible, ensuring continuity between past and future.
3
Informed and Sustainable Decision-Making
Digital planning methods support a coordinated and transparent design process, enabling decisions based on reliable information. Sustainability is embedded from the outset through resource-conscious planning, the reuse of existing structures, and a focus on long-term building performance.
Sustainability Through Reuse
Sustainability is addressed through the careful reuse and transformation of the existing estate.
Preserving existing value
The project prioritizes the conservation of the historic fabric, recognizing the embodied cultural and material value of the estate as the starting point for all interventions.Proactive clash detection and resolution minimized delays and resource wastage.
Reducing resource consumption
By working with the existing structures instead of replacing them, the design approach minimizes material use and reduces the environmental impact of construction.
Extending lifecycle through adaptation
Adaptive reuse strategies transform the estate into a contemporary living environment, ensuring its continued relevance while maintaining its architectural identity.
The Results
The project demonstrates how a research-driven approach can transform a historic estate into a contemporary living environment while preserving its identity and cultural value.
Selected among the Top 30 finalists in an international design competition.
Validated a methodology based on analysis, preservation, and informed decision-making
Developed an approach applicable to future heritage transformation projects
Reflections
The experience reinforced an important principle that continues to guide our work: the most sustainable and meaningful architecture often begins with understanding and enhancing what already exists. By combining careful analysis, adaptive reuse strategies, and long-term thinking, historic places can evolve while preserving the qualities that make them unique.
Contact us
Have any projects in mind?
Let’s bring your vision to life. Together, we’ll craft smart, innovative solutions that elevate your project to the next level.
Our Studio
Am Sonnenweg 32,
70619 Stuttgart, Germany
Phone Number
+49 (0)711 974 631 146
Send Message
info@marielgutierrez.com